
Cases: From material problem to a clear answer
CASE 1 - IDENTIFYING UNKNOWN STEEL Situation: A customer has a steel part without a reliable material certificate. Question: Which steel grade was ...
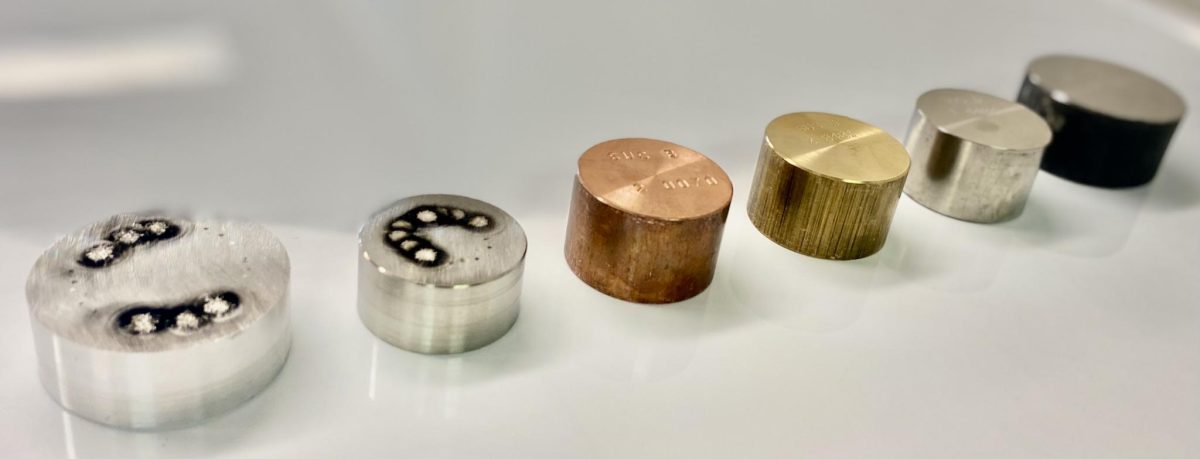
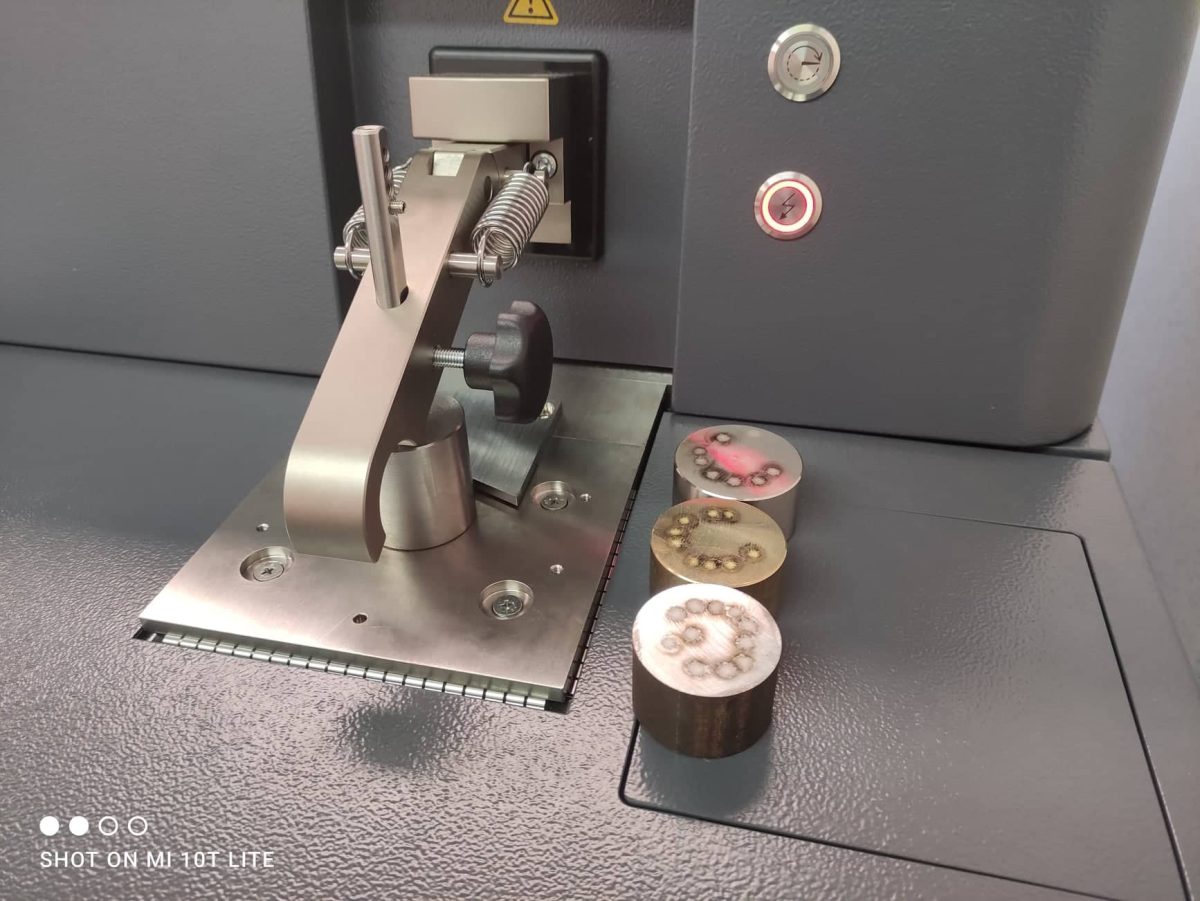
Case 1 - Identifying unknown steel
Situation: A customer has a steel part without a reliable material certificate.
Question: Which steel grade was used? Can I find this out today?
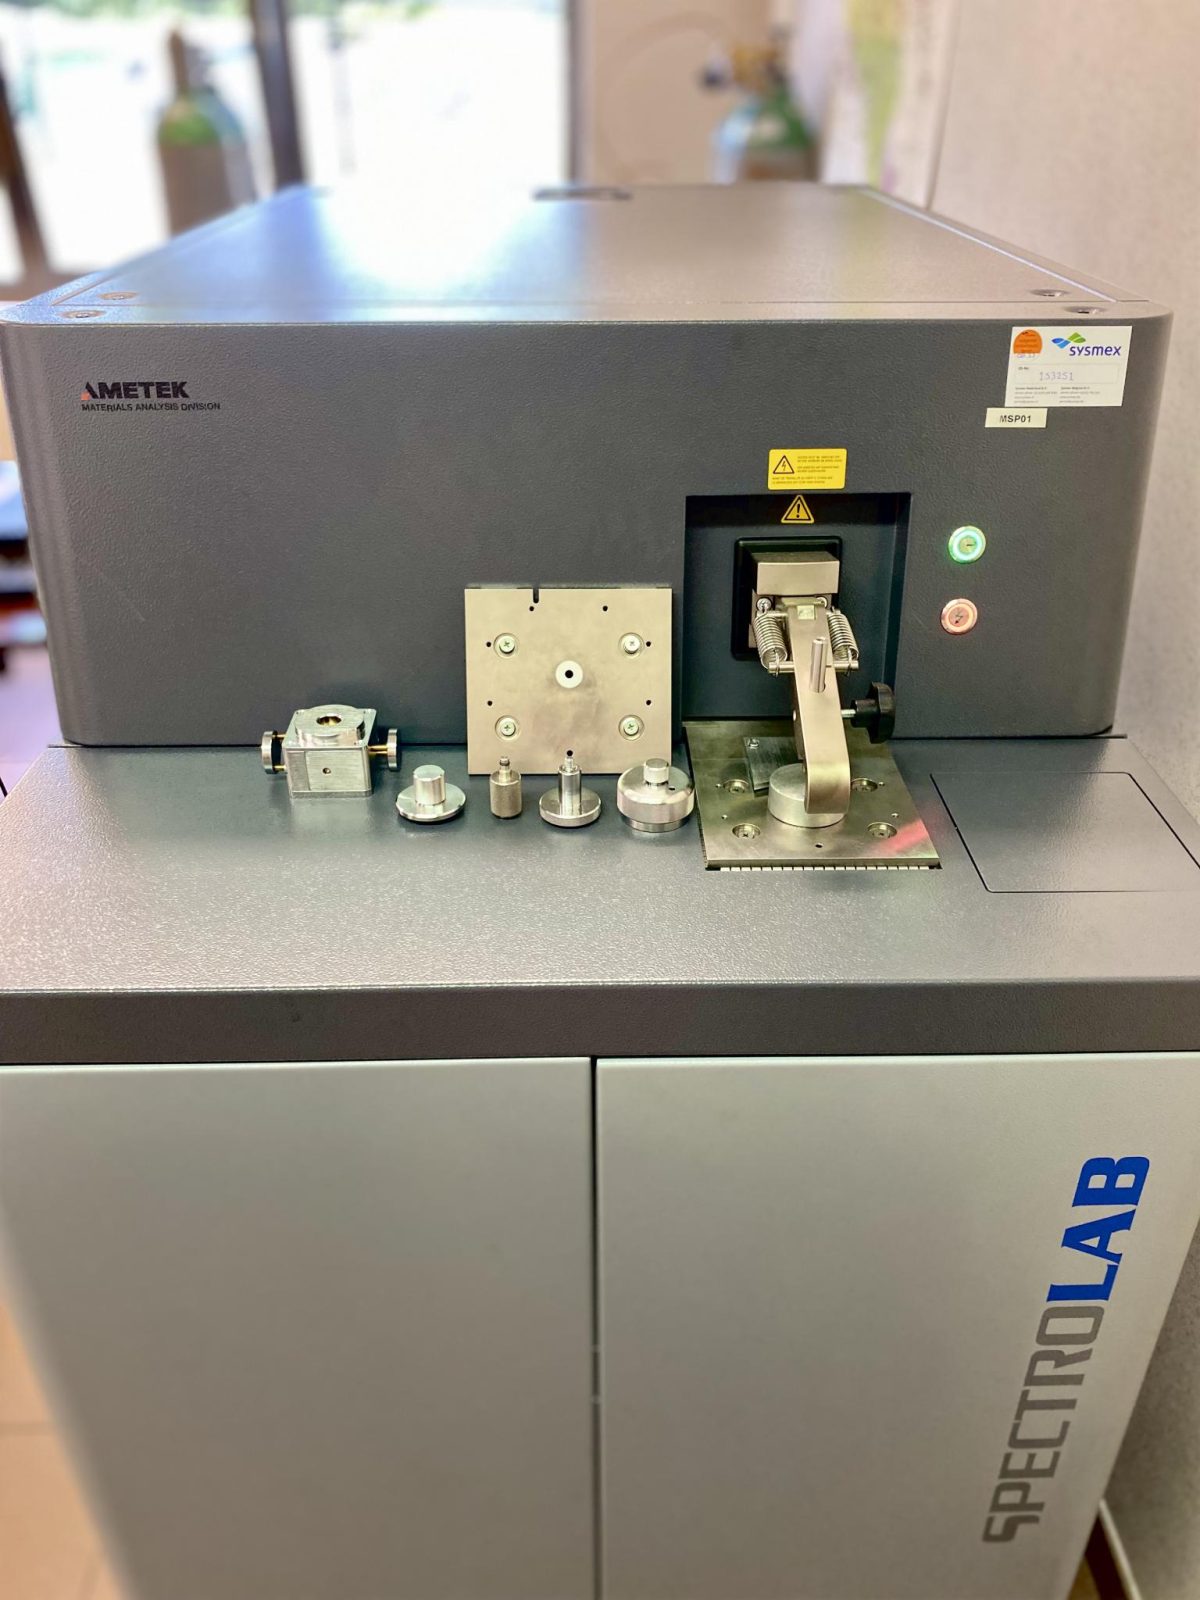
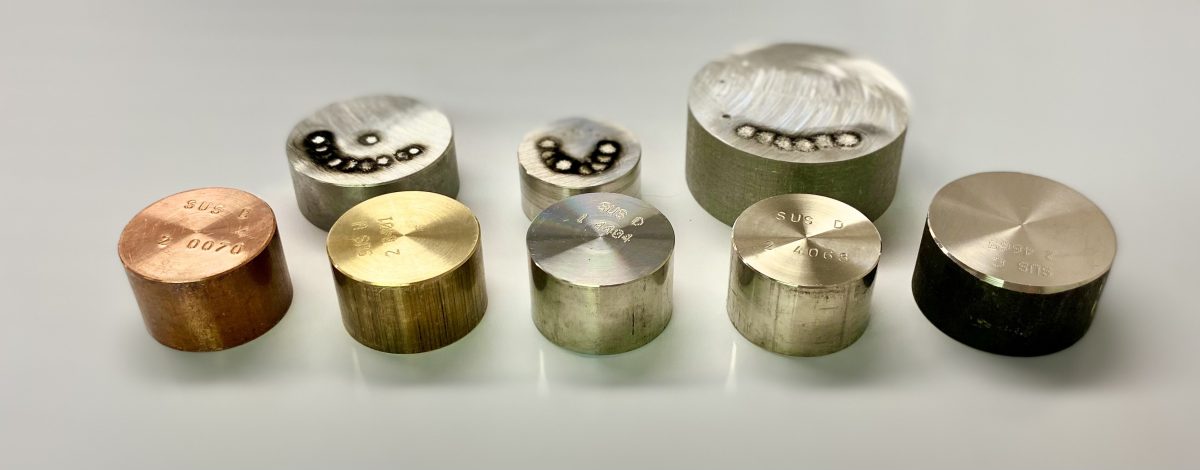
Investigation: Chemical analysis of the unknown steel is carried out under accreditation in Metal Spark's laboratory.
Result: Test report with a full chemical analysis + carbon equivalent, issued under accreditation.
Turnaround time: Email reporting sent to the customer 1 hour after arrival of the sample.
Case 2 - Checking material prior to welding
Situation: A customer needs to perform welding on stainless steel material with no known chemical composition. Depending on the material type, an appropriate alloy is selected for the welding work.
Question: What is the chemical composition of the stainless steel material, and does the customer have a matching welding alloy for this?
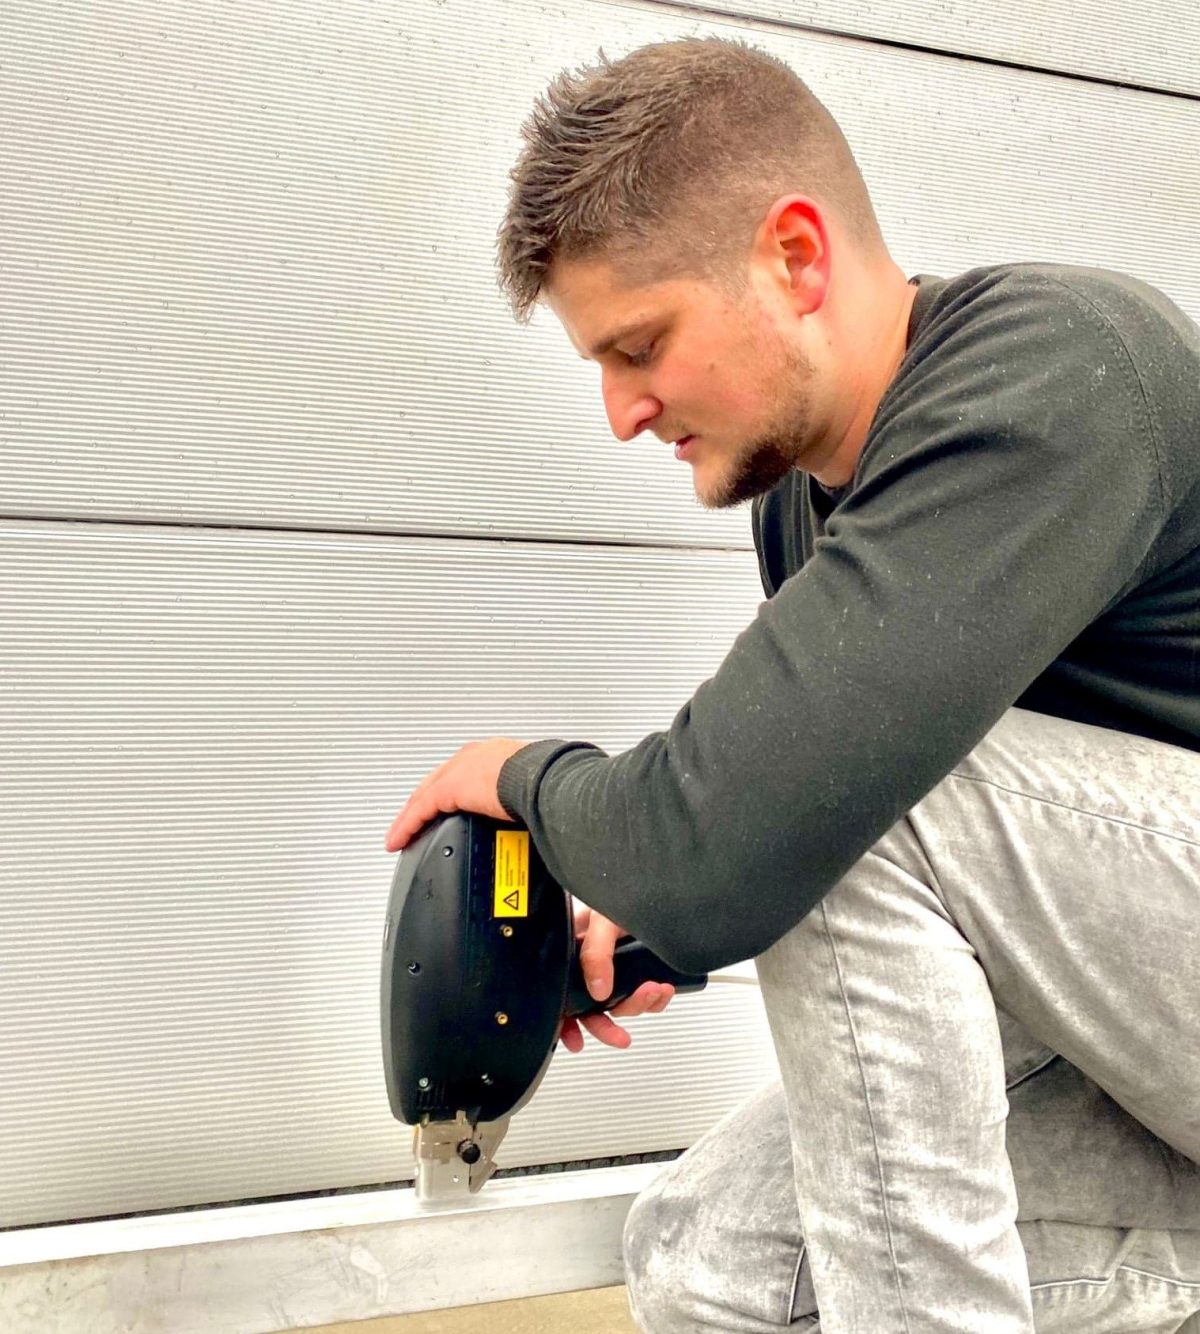
Investigation: On-site chemical analysis using mobile Spark-OES.
Result: All material was 316L, allowing the customer to perform the welding work using existing welding filler materials.
Turnaround time: Half a day of on-site measurements + 1 day for reporting.
Case 3 - Hardness + chemical composition
Situation: A machine builder doubts whether mounted, non-demountable shafts are actually the correct steel quality (42CrMo4), because the supplier certificates are inconclusive.
Question: Do the chemical composition and hardness of the shafts match the specification without disassembly or damage?
Investigation: Mobile OES analysis and portable hardness testing (UCI/Leeb) performed on multiple shafts and locations. Results are compared against the standard and certificates.
Result: The chemical composition was correct everywhere, but two out of ten shafts had insufficient hardness due to inadequate heat treatment. These shafts were inspected separately and replaced prior to commissioning.
Turnaround time: 1 day of on-site measurements + 1 day for reporting.
Case 4 - On-site XRF-PMI analysis in a chemical plant
Situation: During a planned shutdown, a chemical company wants certainty that all piping components (flanges, welds) actually consist of the prescribed alloy (SS316L).
Question: Are all components in the designated piping route manufactured from the correct alloy, and are there deviating materials present that pose a safety risk?
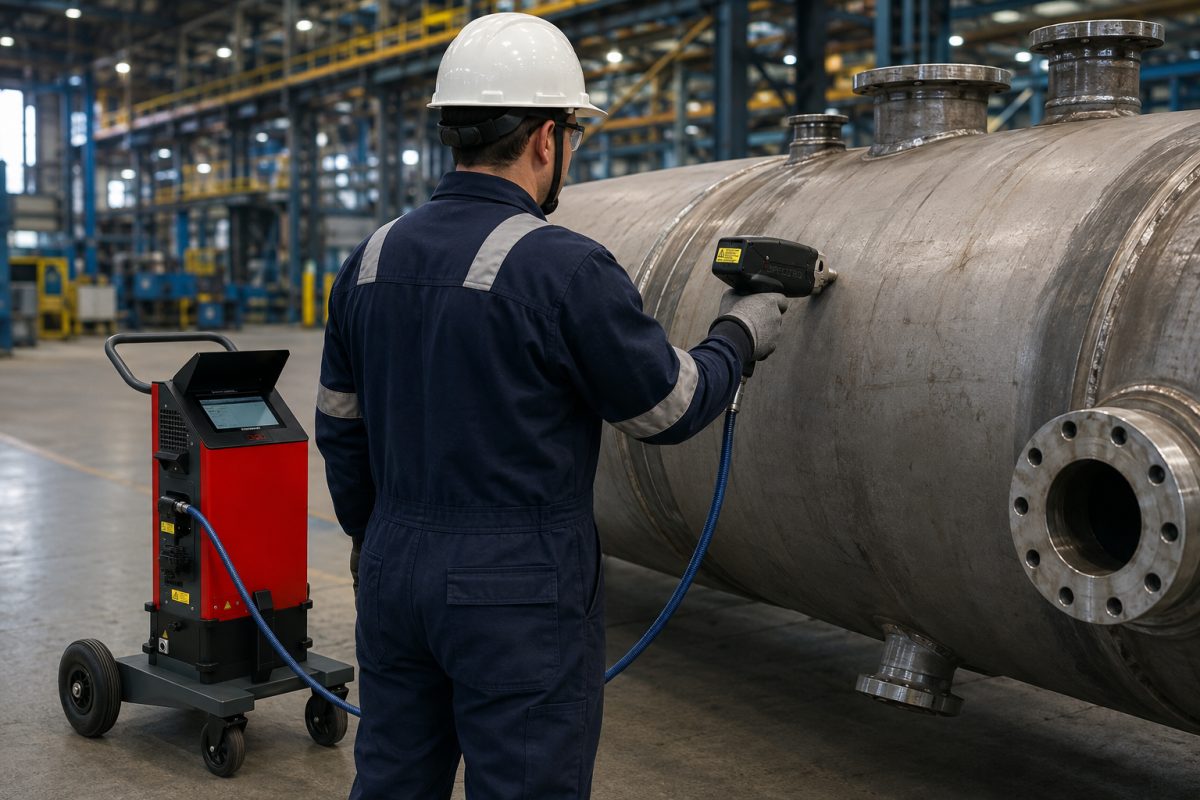
Investigation: Based on the P&IDs, 100% PMI scanning with handheld XRF is carried out on all critical points, including weld seams and HAZ.
Result: Out of 340 scanned points, 5 turned out to be deviating, including one carbon steel flange in an SS316L position with a real corrosion risk. The plant replaced the incorrect flange during the same shutdown.
Turnaround time: 3 days of on-site scanning + 1 day for reporting; critical deviations are reported immediately during the execution of the measurements.
Would you like to know if we can investigate your problem?
Send us a photo and a brief description of your problem.